2400mm high ceilings to single storey and double storey homes
2040mm flush panel internal doors
Passage and privacy internal door handles from builder’s standard range (room specific)
Four (4) shelves to linen cupboards
One (1) shelf to robes with chrome hanging rail
2100mm high framed vinyl sliding door or 2040mm hinged door to linen cupboards (home specific)
One (1) shelf to robes with chrome hanging rail
2100mm mirror or vinyl sliding doors to bedroom robes (home specific)
One (1) shelf to broom cupboards
2040mm high hinged door (home specific)
Chrome dummy lever door handle from builder’s standard range
Cover grade (to suit carpet) staircase (double storey homes)
75mm cove style cornice
Choice of skirting and architraves from builder’s standard range. 75mm cove style cornice throughout home
Three (3) coat paint system to internal walls
Two (2) coat gloss aquanamel paint to interior mouldings and doors
Two (2) coat paint system to ceilings and cornice
Light points throughout (home specific)
One (1) two-way light switch to staircase (double storey homes)
Double power points throughout home (home specific)
Five (5) single power points in nominated locations
One (1) TV point for single storey homes and two (2) TV points for double storey homes
Exhaust fan ducted to eaves or brickwork (if no eaves exists) (home specific)
Earth leakage circuit breakers
Smoke detectors
Ceiling fan with speed controller and LED light (region specific)
Provision for NBN communication equipment within the garage
One (1) dual USB charge point on a double power point
2400mm high ceilings to single storey and double storey homes
2040mm flush panel internal doors
Passage and privacy internal door handles from builder’s standard range (room specific)
Four (4) shelves to linen cupboards
One (1) shelf to robes with chrome hanging rail
2100mm high framed vinyl sliding door or 2040mm hinged door to linen cupboards (home specific)
One (1) shelf to robes with chrome hanging rail
2100mm mirror or vinyl sliding doors to bedroom robes (home specific)
One (1) shelf to broom cupboards
2040mm high hinged door (home specific)
Chrome dummy lever door handle from builder’s standard range
Cover grade (to suit carpet) staircase (double storey homes)
75mm cove style cornice
Choice of skirting and architraves from builder’s standard range. 75mm cove style cornice throughout home
Three (3) coat paint system to internal walls
Two (2) coat gloss aquanamel paint to interior mouldings and doors
Two (2) coat paint system to ceilings and cornice
Light points throughout (home specific)
One (1) two-way light switch to staircase (double storey homes)
Double power points throughout home (home specific)
Five (5) single power points in nominated locations
One (1) TV point for single storey homes and two (2) TV points for double storey homes
Exhaust fan ducted to eaves or brickwork (if no eaves exists) (home specific)
Earth leakage circuit breakers
Smoke detectors
Ceiling fan with speed controller and LED light (region specific)
Provision for NBN communication equipment within the garage
One (1) dual USB charge point on a double power point
2400mm high ceilings to single storey and double storey homes
2040mm flush panel internal doors
Passage and privacy internal door handles from builder’s standard range (room specific)
Four (4) shelves to linen cupboards
One (1) shelf to robes with chrome hanging rail
2100mm high framed vinyl sliding door or 2040mm hinged door to linen cupboards (home specific)
One (1) shelf to robes with chrome hanging rail
2100mm mirror or vinyl sliding doors to bedroom robes (home specific)
One (1) shelf to broom cupboards
2040mm high hinged door (home specific)
Chrome dummy lever door handle from builder’s standard range
Cover grade (to suit carpet) staircase (double storey homes)
75mm cove style cornice
Choice of skirting and architraves from builder’s standard range. 75mm cove style cornice throughout home
Three (3) coat paint system to internal walls
Two (2) coat gloss aquanamel paint to interior mouldings and doors
Two (2) coat paint system to ceilings and cornice
Light points throughout (home specific)
One (1) two-way light switch to staircase (double storey homes)
Double power points throughout home (home specific)
Five (5) single power points in nominated locations
One (1) TV point for single storey homes and two (2) TV points for double storey homes
Exhaust fan ducted to eaves or brickwork (if no eaves exists) (home specific)
Earth leakage circuit breakers
Smoke detectors
Ceiling fan with speed controller and LED light (region specific)
Provision for NBN communication equipment within the garage
One (1) dual USB charge point on a double power point
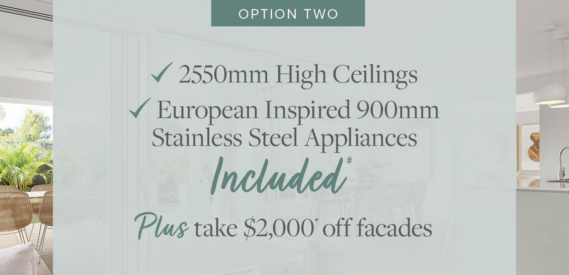
2550mm high ceilings to single storey homes
2550mm high ceilings to lower floor and 2400mm high ceilings to upper floor to double storey homes
Flush panel doors: 2340mm to single storey and lower floor of double storey homes and 2040mm to upper floor of double storey homes
Chrome internal door handles from builder’s standard range
Wardrobe Framed mirror sliding doors: 2400mm to single storey and lower floor of double storey homes and 2100mm to upper floor of double storey homes, or Flush panel doors: 2340mm to single storey and lower floor of double storey homes and 2040mm to upper floor of double storey homes (home specific)
One (1) shelf to robes with chrome hanging rail
Linen Cupboard Framed vinyl sliding doors: 2400mm to single storey and lower floor of double storey homes and 2100mm to upper floor of double storey homes, or - Flush panel doors: 2340mm to single storey and lower floor of double storey homes and 2040mm to upper floor of double storey homes (home specific)
Four (4) shelves to linen cupboards
Hinged flush broom cupboard doors 2340mm to single storey and lower floor of double storey homes and 2040mm to upper floor of double storey homes (home specific)
One (1) shelf to broom cupboards
Chrome dummy lever door handle from builder’s standard range
Choice of skirting and architraves from builder's standard range, 75mm cove style cornice throughout home
Three (3) coat paint system to internal walls
Two (2) coat gloss aquanamel paint to interior mouldings and doors
Two (2) coat paint system to ceilings and cornice
2550mm high ceilings to single storey homes
2550mm high ceilings to lower floor and 2400mm high ceilings to upper floor to double storey homes
Flush panel doors: 2340mm to single storey and lower floor of double storey homes and 2040mm to upper floor of double storey homes
Chrome internal door handles from builder’s standard range
Wardrobe Framed mirror sliding doors: 2400mm to single storey and lower floor of double storey homes and 2100mm to upper floor of double storey homes, or Flush panel doors: 2340mm to single storey and lower floor of double storey homes and 2040mm to upper floor of double storey homes (home specific)
One (1) shelf to robes with chrome hanging rail
Linen Cupboard Framed vinyl sliding doors: 2400mm to single storey and lower floor of double storey homes and 2100mm to upper floor of double storey homes, or - Flush panel doors: 2340mm to single storey and lower floor of double storey homes and 2040mm to upper floor of double storey homes (home specific)
Four (4) shelves to linen cupboards
Hinged flush broom cupboard doors 2340mm to single storey and lower floor of double storey homes and 2040mm to upper floor of double storey homes (home specific)
One (1) shelf to broom cupboards
Chrome dummy lever door handle from builder’s standard range
Choice of skirting and architraves from builder's standard range, 75mm cove style cornice throughout home
Three (3) coat paint system to internal walls
Two (2) coat gloss aquanamel paint to interior mouldings and doors
Two (2) coat paint system to ceilings and cornice
2550mm high ceilings to single storey homes
2550mm high ceilings to lower floor and 2400mm high ceilings to upper floor to double storey homes
Flush panel doors: 2340mm to single storey and lower floor of double storey homes and 2040mm to upper floor of double storey homes
Chrome internal door handles from builder’s standard range
Wardrobe Framed mirror sliding doors: 2400mm to single storey and lower floor of double storey homes and 2100mm to upper floor of double storey homes, or Flush panel doors: 2340mm to single storey and lower floor of double storey homes and 2040mm to upper floor of double storey homes (home specific)
One (1) shelf to robes with chrome hanging rail
Linen Cupboard Framed vinyl sliding doors: 2400mm to single storey and lower floor of double storey homes and 2100mm to upper floor of double storey homes, or - Flush panel doors: 2340mm to single storey and lower floor of double storey homes and 2040mm to upper floor of double storey homes (home specific)
Four (4) shelves to linen cupboards
Hinged flush broom cupboard doors 2340mm to single storey and lower floor of double storey homes and 2040mm to upper floor of double storey homes (home specific)
One (1) shelf to broom cupboards
Chrome dummy lever door handle from builder’s standard range
Choice of skirting and architraves from builder's standard range, 75mm cove style cornice throughout home
Three (3) coat paint system to internal walls
Two (2) coat gloss aquanamel paint to interior mouldings and doors
Two (2) coat paint system to ceilings and cornice