Home / The best home designs for family entertaining
In Short
Outdoor entertaining is a top priority for today’s homebuyers.
Coral Homes designs living zones to connect seamlessly with alfresco areas.


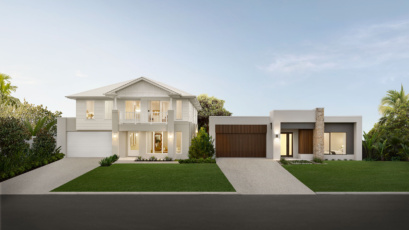

The Atlanta Series on display at Willawong and SkyRidge features a wine cellar, butler’s pantry, and guest suite.

The Monash on display at Willawong offers four living areas and a walk-in pantry.
Santorini on display at North Harbour includes a kids’ activity room beside the main living space.
The ultimate entertainer’s guide: home designs that flow from inside to outside
If there’s one thing home buyers are placing high on their priority list of late, it’s room for entertaining – especially that of the outdoor variety. According to realestate.com, outdoor space is one of the biggest demands for new home builds.




At Coral Homes, our mission is to bring you open-plan family designs that flow seamlessly from indoor to outdoor, so you’ve plenty of room to keep the family peace. We strategically design the hub of each home (kitchen, living and dining) adjacent to your alfresco space for optimal functionality. Cue some our latest designs boasting outdoor space, open plan living and features for the best of entertainers.

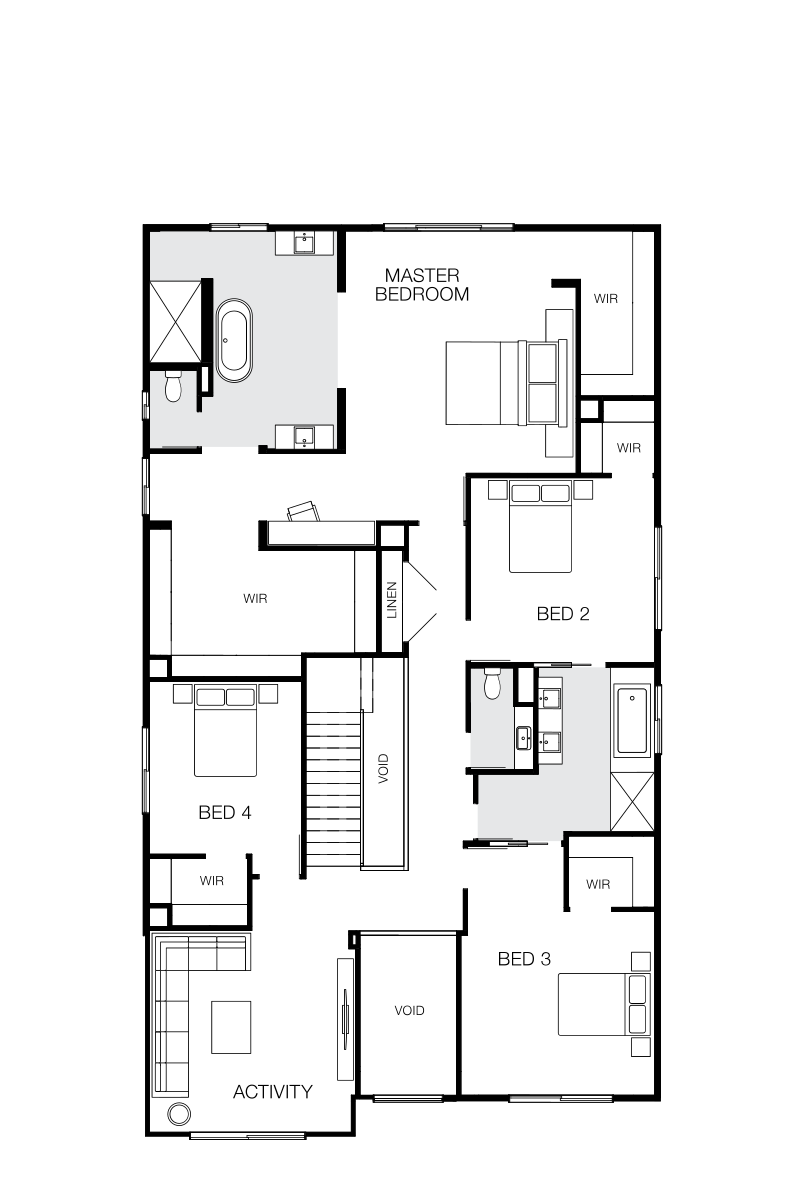
The Atlanta: an entertainers dream

The ultimate home to effortlessly host family get-togethers. Introducing Coral Homes’ newest and biggest home design, the bold Atlanta.
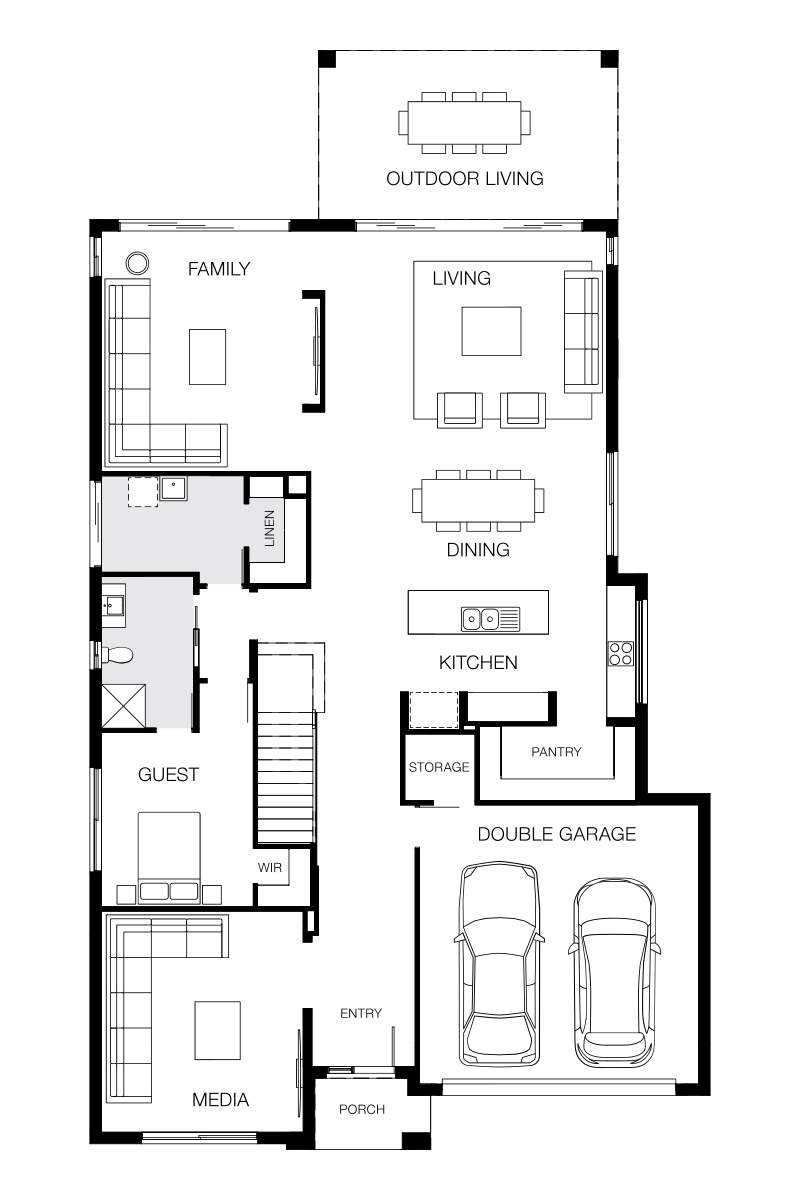
Key features for entertaining:
Open plan living
Wine cellar
Butler’s pantry
Outdoor space
Downstairs guest bedroom
Want to find out more? Explore the new Atlanta home design, today.

The Monash: for spacious living




The extremely liveable Monash is perfect to fit the family and still feel a sense of space. From the large lounge area to alfresco, you can live in the Monash with ease and flow.
Key features for entertaining:
Walk-in pantry
Open plan design
Four living areas
Outdoor space
See how the Monash floorplans can fit your needs, today!
The Santorini: there’s room for kids too!
This is the family home you’ve been dreaming about. Imagine entertaining with ease, while the kids escape to the activity room, all within your view!
Key features for entertaining:
Kids activity room next to main living space

Large kitchen
Open plan living
Outdoor space
Need this home? Discover the Santorini home design.
Find a home design that feels just right
If an outdoor space, open plan living or seamless flow is a must-have for your new home, Coral Homes is sure to have the perfect house design for you and your family. Explore our extensive range of floorplans and facades online or in-person at a display home near you!
Key Takeaways
The Atlanta is designed for effortless entertaining with spacious open plan living and outdoor flow.
The Monash provides flexibility with multiple living areas and a functional kitchen layout.
The Santorini balances entertaining and family time with open spaces and kid-friendly zones.
Coral Homes’ designs ensure indoor-outdoor integration for lifestyle ease.
Explore Coral’s full range of floorplans designed to suit entertainers and families alike.
2024 Interior Design Trends for your Coral home With the new year upon us, we’re diving into new home inspiration, and trust us, these 2024 interior design trends will make your new house feel like a home. Whether you’re building your dream home, styling an investment property, or starting from scratch with your first home, […]
Contemporary coastal style for a calming home Whether you’re building a home by the beach, the city or the countryside, you can always capture a piece of your favourite seaside town with a Modern Coastal styled home. A twist on traditional blue and white coastal house designs, the Modern Coastal theme has a fresh, contemporary […]
Building a home involves lots of attention to detail. Every component, from the foundations to the ceiling, matters. Especially the standard ceiling height in Australia. While we often talk about room sizes, layouts and façade styles, there’s an often overlooked aspect that plays a pivotal role in both the aesthetics and functionality of your home: […]
InShort: Quick Highlights A single storey house offers safer, step-free access, perfect for families with kids or older residents. Double storey house designs give more living space on a smaller block, ideal for compact land. Single storey house designs are generally more affordable and quicker to build than multi-level homes. Double storey houses provide more […]
Lagos and Grange displays now open Coral Homes is proud to introduce our brand new Yarrabilba displays homes – the just-launched Lagos with Hamptons Facade and Coral favourite Grange with Pavilion Facade. Ready for you to explore from Saturday 1st April 2023, these spacious single storey homes have been crafted for the modern family. With […]
Are you planning on building your dream home, now or in the future? It’s important to plan your home design so that it’s practical, liveable and adaptable to grow with your family. We’ve taken note of the best bits of our home designs based on customer feedback and laid them out neatly for you in […]
Discover peaceful country living with our new acreage designs Introducing Coral Homes’ latest and greatest home collection… the Highlands Series! A contemporary take on acreage living, the Highlands Series is a collection of spacious single-storey home designs built for wider blocks of land. With a large alfresco area and three main living spaces, the Highlands […]
Upgrade your space Are you looking for a little more space to support the lifestyle of your family household? Coral Homes has been helping Aussie families build their dream homes for over 30 years, so we know a thing or two about functional floorplans. Our latest and most-loved home designs for larger families include the […]
Coral construction ahead of the game One of the perks of being a leading new home builder for over 30 years, is that Coral Homes has developed trusted relationships with trades, suppliers and developers. Our construction team is always striving for the best and is able to source quality trades thanks to our industry connections. […]
InShort: Quick Highlights Display homes balance visual appeal and practical layouts to inspire future homeowners with real-world, liveable interiors and curated finishes. Coral Homes display homes are styled by professionals using neutral palettes, layered textures, and cohesive design themes across all rooms. Smart furniture placement in display homes enhances room flow, making spaces feel larger […]
Level up: the new double storey Bentley Series Coral Homes unveils its latest home collection – the beautiful Bentley Series. Created for busy households and luxe lifestyles, the new Bentley designs easily flow from indoor to outdoor, with the open-plan living area opening onto the alfresco. The series is an evolution of our current double […]
Award-winning Atlanta: the complete collection Coral Homes’ boldest collection of home designs makes its debut. Introducing the Atlanta Series – these double storey designs were created with growing families in mind. Already a modern muse, the Atlanta 42 and 48 were released earlier this year. Now, to complete the series comes additional home designs Atlanta […]